See what your
space could
become.

Visualize your commercial environment with AI, collaborate with your design team, approve every decision, and follow the project from concept to completion.

See Space Transformations ↓
⌑
YOUR SPACE. YOUR SAY.From the first concept to the finishing touches.
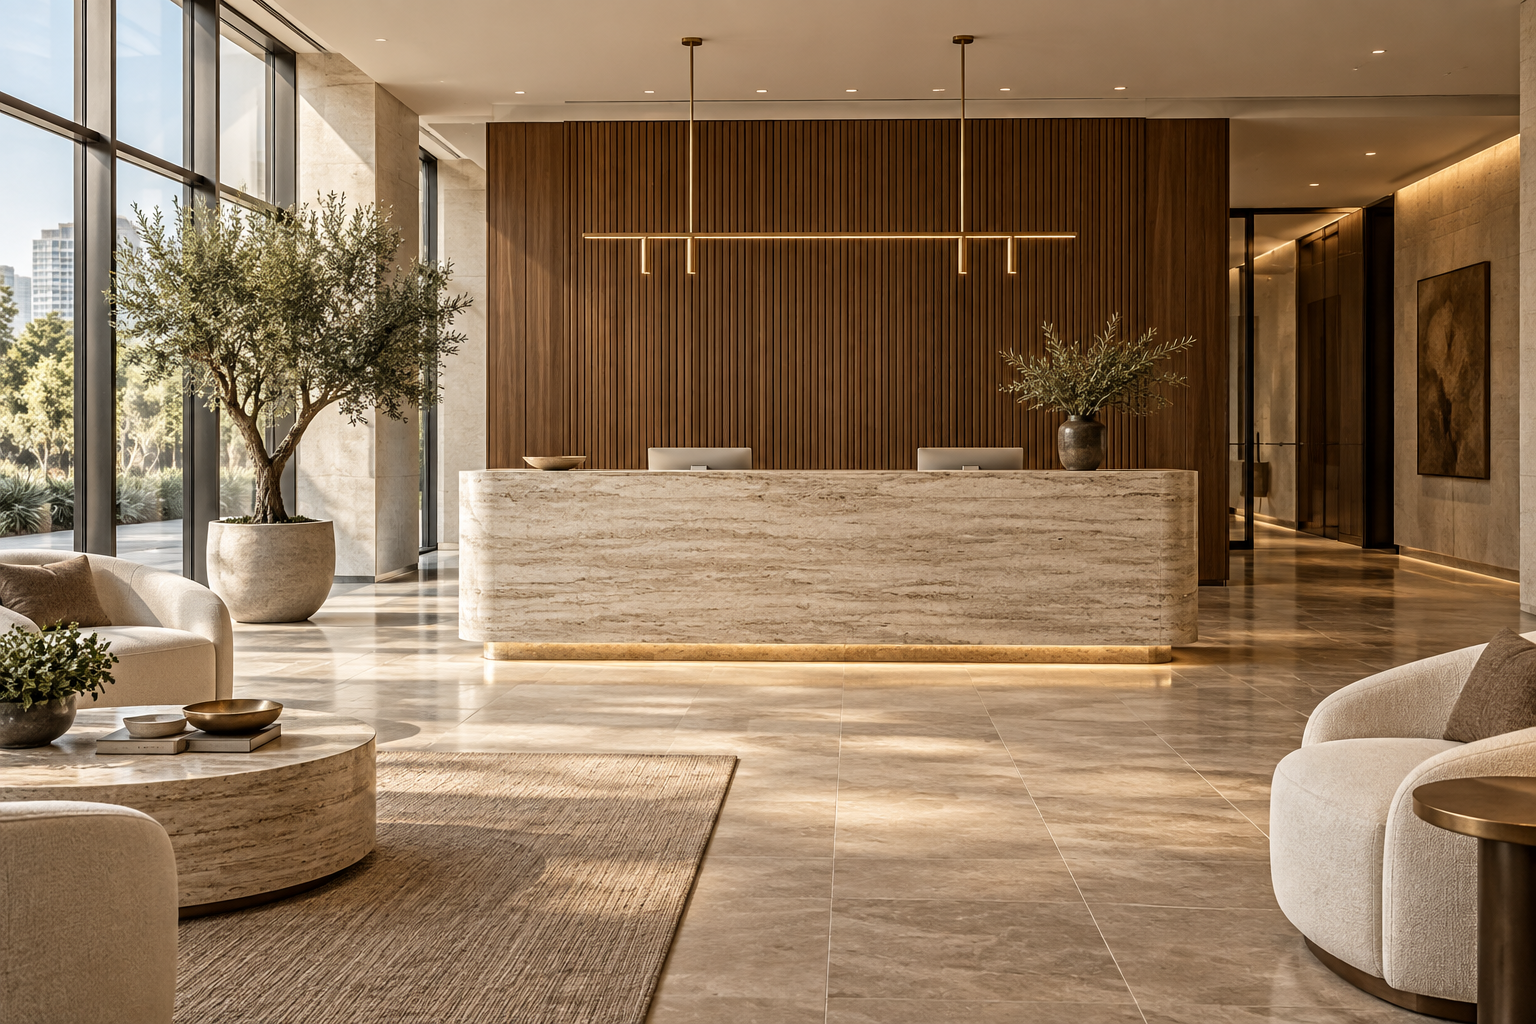
Illustrative reception concept with a travertine desk, warm walnut finishes and welcoming visitor seating
A little inspiration. A new beginning.RECEPTION
THE COMMERCIAL EDIT

A lasting first impression.

Reception · Illustrative AI concept

✧
A space that means business.Explore. Refine. Make it yours.
↗
DESIGNED AROUND THE WAY YOU WORK
Great spaces start
with a clearer vision.
⌑ Your commercial space, reimagined
✧ Creative freedom, with direction
◷ Every step, in one place
01 / SEE THE POSSIBILITY

The same space.
A whole new perspective.

Move the slider. See the difference.
A beautiful idea starts with the space you have.

THE STARTING POINT✧ AI CONCEPT
‹ │ ›
↔   Drag to reveal your room’s potential
EXPLORE COMMERCIAL ENVIRONMENTS

Spaces that work for your business.

Reception. Executive office. Boardroom. See the possibilities.

Illustrative contemporary reception with a travertine desk and warm walnut wall
THE SPACE EDIT / 01

Make every arrival feel considered.

A welcoming reception that reflects your brand.

Illustrative AI concept
02 / A CLEARER PATH TO COMPLETION

From business goals
to final reveal.

Seven simple steps. One connected experience.
Your vision stays at the center.

01 / Define your business goals, audience, requirements, investment, timeline, and design aspirations.

03 / IDEAS, WITH A WAY FORWARD

Beautiful design.
Everything behind it, connected.

Room to explore. Space to collaborate.
Clarity to move things forward.

✧ Designed around you

A vision you can actually see.

Explore AI concepts grounded in your own room. Discover the right direction before making a big decision.

VISUALIZE WITH CONFIDENCE
Could we try a warmer wood tone?Just now

✧   A little warmer. A little more you.

Every detail, a conversation.

Request changes, compare ideas, and approve your favorite design. Your vision stays at the center.

REFINE WITHOUT THE FRICTION
Office renovation In progress

✓ Design approved 02 / 04

◷ Materials & sourcing Up next

From approved to accomplished.

Follow renovation milestones, project updates, and next steps in one clear view. Know what happens next.

STAY CONNECTED, START TO FINISH
FROM APPROVED TO ACCOMPLISHED

Your vision.
Always in view.

The design is only the beginning. Keep approvals, updates, and renovation milestones together, so you know where your project stands.
  • One place for every design decision
  • Clear milestones and progress updates
  • A shared view of what happens next
Sample project
YOUR WORKPLACE, IN PROGRESS

Office renovation

● In progress
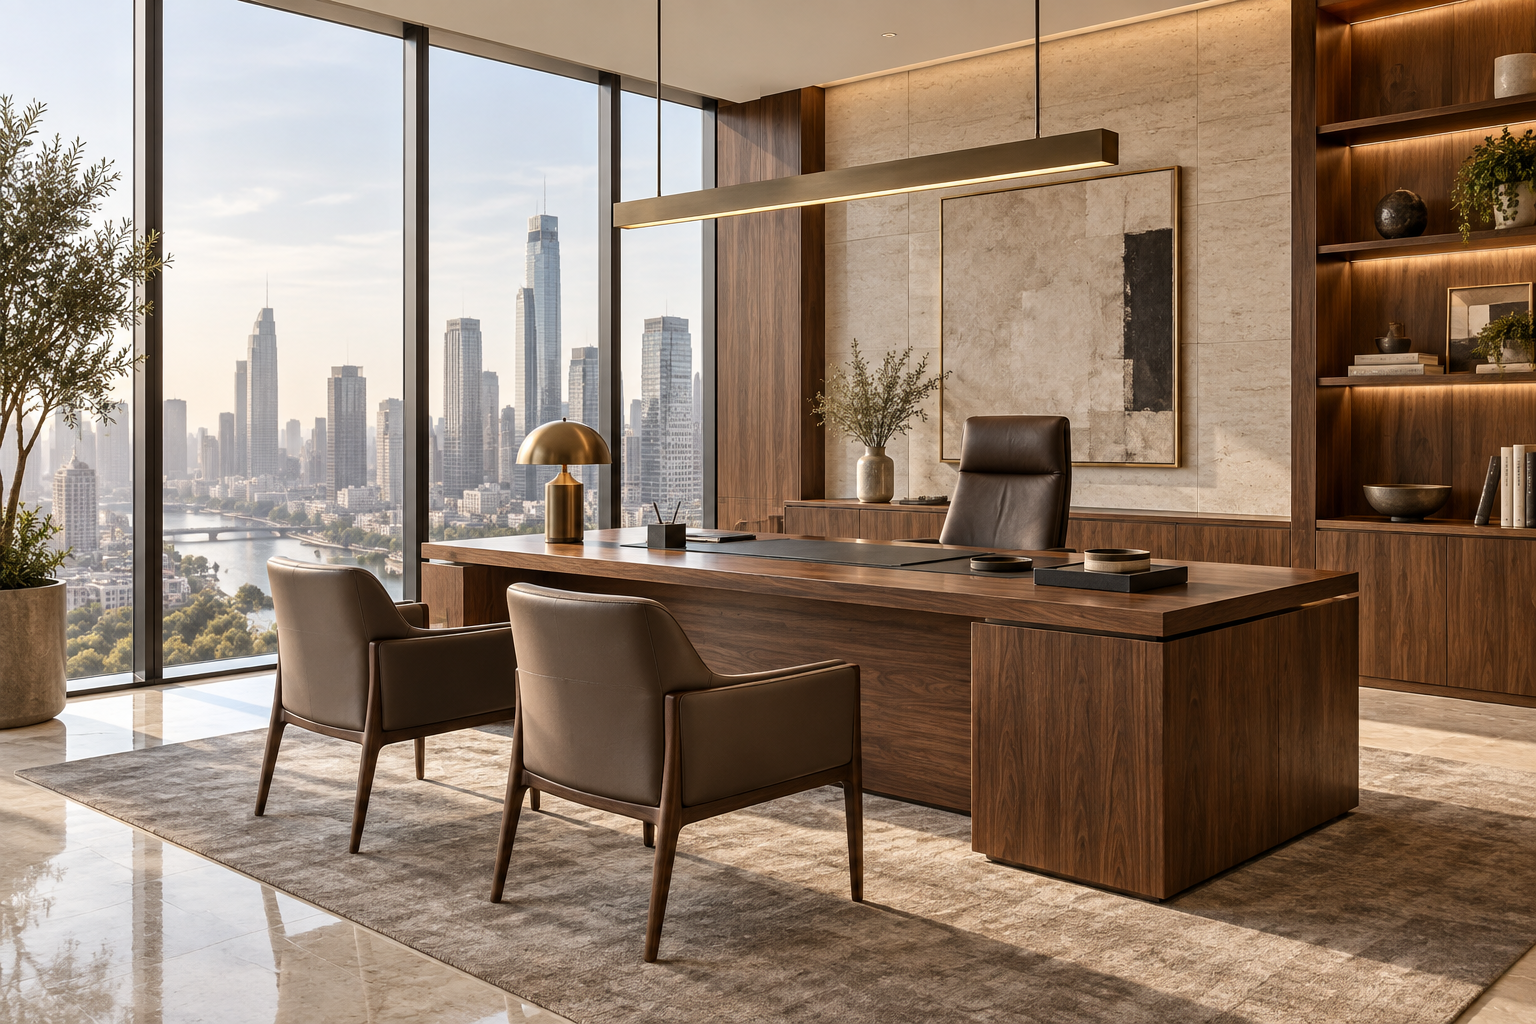
Illustrative executive office concept for the sample commercial renovation
PROJECT PROGRESS50%
2 of 4 milestones complete
✓
Design approvedYour direction is confirmed
Complete
✓
Scope & planningThe details are in place
Complete
3
Materials & sourcingFinding the finishing touches
In progress
4
Installation & handoverBring it all together
Up next
◷ Next update: materials selection review
04 / LESS GUESSWORK. MORE POSSIBILITY.

Move forward with
every decision.

Make room for the exciting part.
We bring structure to the rest.

01 — CONFIDENCE

See it before
you commit.

Explore the look and feel of your room before making decisions about your renovation.

02 — CREATIVE CONTROL

Make it yours,
down to the detail.

Give feedback, refine your direction, and approve a design that feels right for you.

03 — PEACE OF MIND

Know where
things stand.

Keep the design conversation and project progress connected, from idea to execution.

EVERY BUSINESS HAS A VISION.

A clearer path to a space you love.

Illustrative customer stories

“
For the first time, I could actually see what our reception could become. It made every decision feel easier.
AM
Alex M.Reception refresh · Example story
“
The best part? Having the design and the next steps in one place. The whole project finally felt manageable.
JK
Jamie K.Office renovation · Example story
YOUR NEXT CHAPTER STARTS HERE.

Great spaces begin
with a little possibility.

Start with your commercial space. See where it could take you.

Your vision. A clearer path. One design portal.
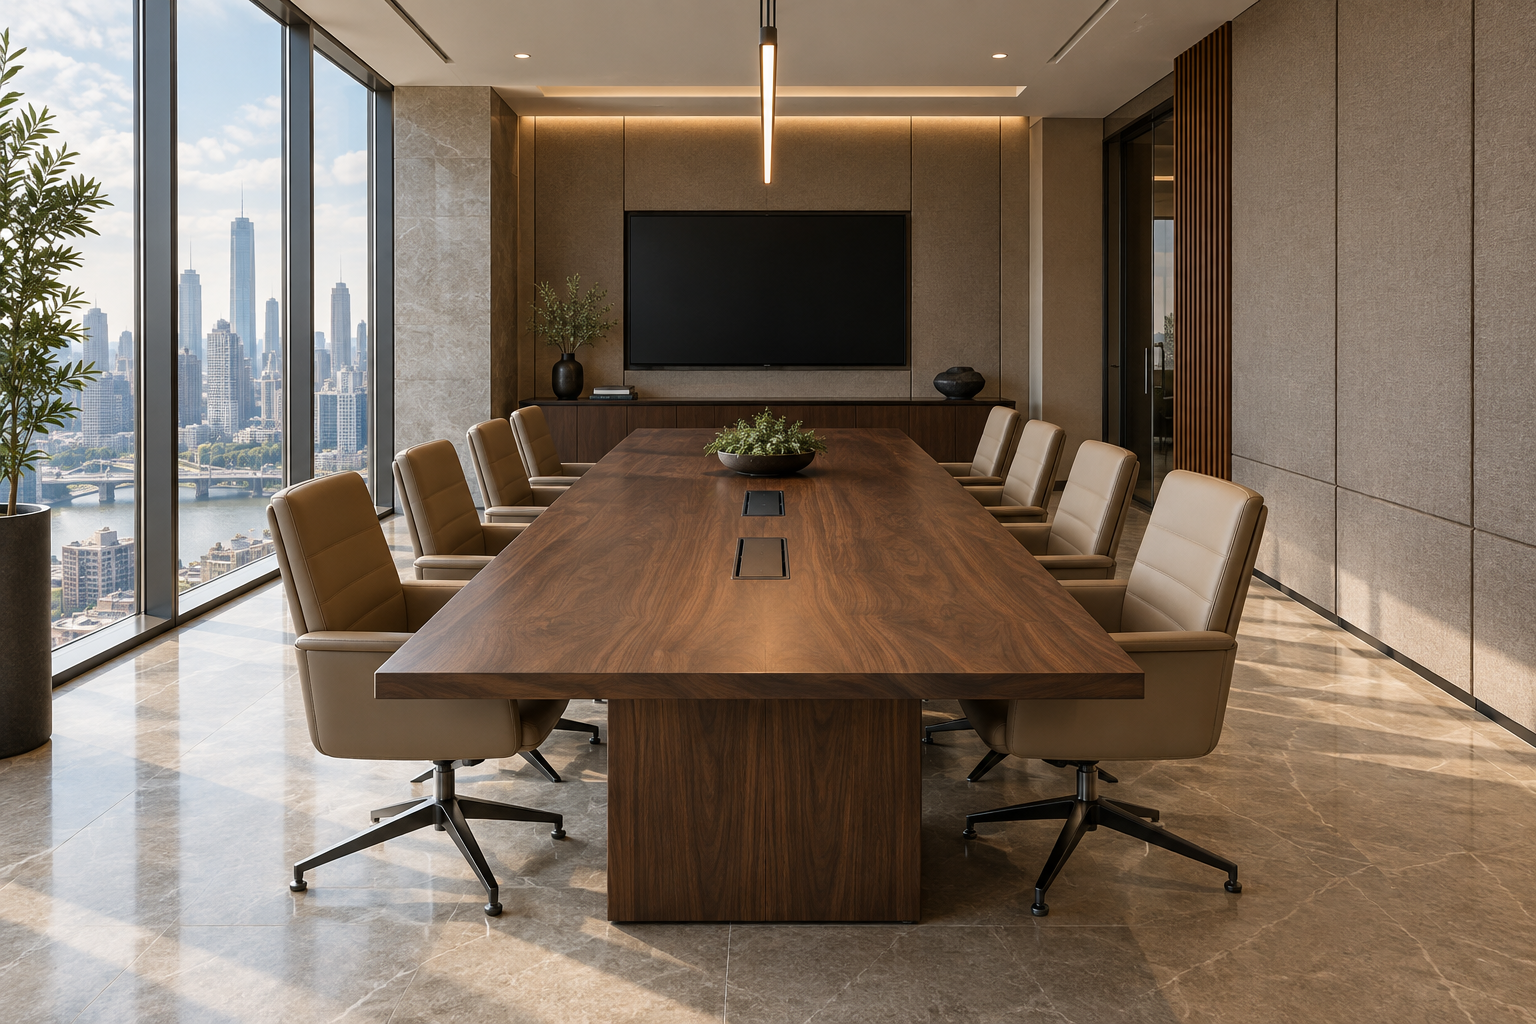
Illustrative boardroom concept with a walnut conference table and contemporary seating
A STRONGER FOUNDATION FOR YOUR SPACE

Create your project.

Tell us what your business needs. Your brief will guide the AI concepts and every refinement.

  1. 01 Project brief
  2. 02 AI concepts

What should this space help your business achieve?

Who will use or visit the space?

What does the space need to do every day?

What needs to work better?

Set the budget direction and priorities.

What milestones or opening dates matter?

What should the environment look and feel like?

Complete each section; “To be confirmed” is fine where details are still being agreed. Your draft is saved on this device. The brief and photo are sent to Cloudflare only when you generate.

Start your brief. You can return to it on this device.

A CLOSER LOOK

Meet your next space.

Explore the journey from a room photo to a renovation plan.

✧

Interactive product tour. Live demo scheduling is not yet available.